
Guides4 min read
Building plan approval: the stages explained
From the first set of drawings to the certificate that lets you move in, here is how a typical project moves through approvals.

Every new building, extension or redevelopment needs permission before it can be built and before it can be used. The exact documents and steps depend on the authority and the type of project, but most projects follow the same broad path.
1. Preparing the plans
Architects and engineers prepare drawings that follow the development rules for the plot: what can be built, how high, how far from the boundary and for what use. Getting this right at the start avoids costly changes later.
2. Submission and scrutiny
The plans and supporting documents are submitted to the relevant authority, which scrutinises them against the regulations. Queries are common, and answering them clearly keeps the file moving.
3. Approval and commencement
Once the plans are approved, the commencement formalities (often called Rajachitthi) are completed before construction starts on site.
4. Construction and completion
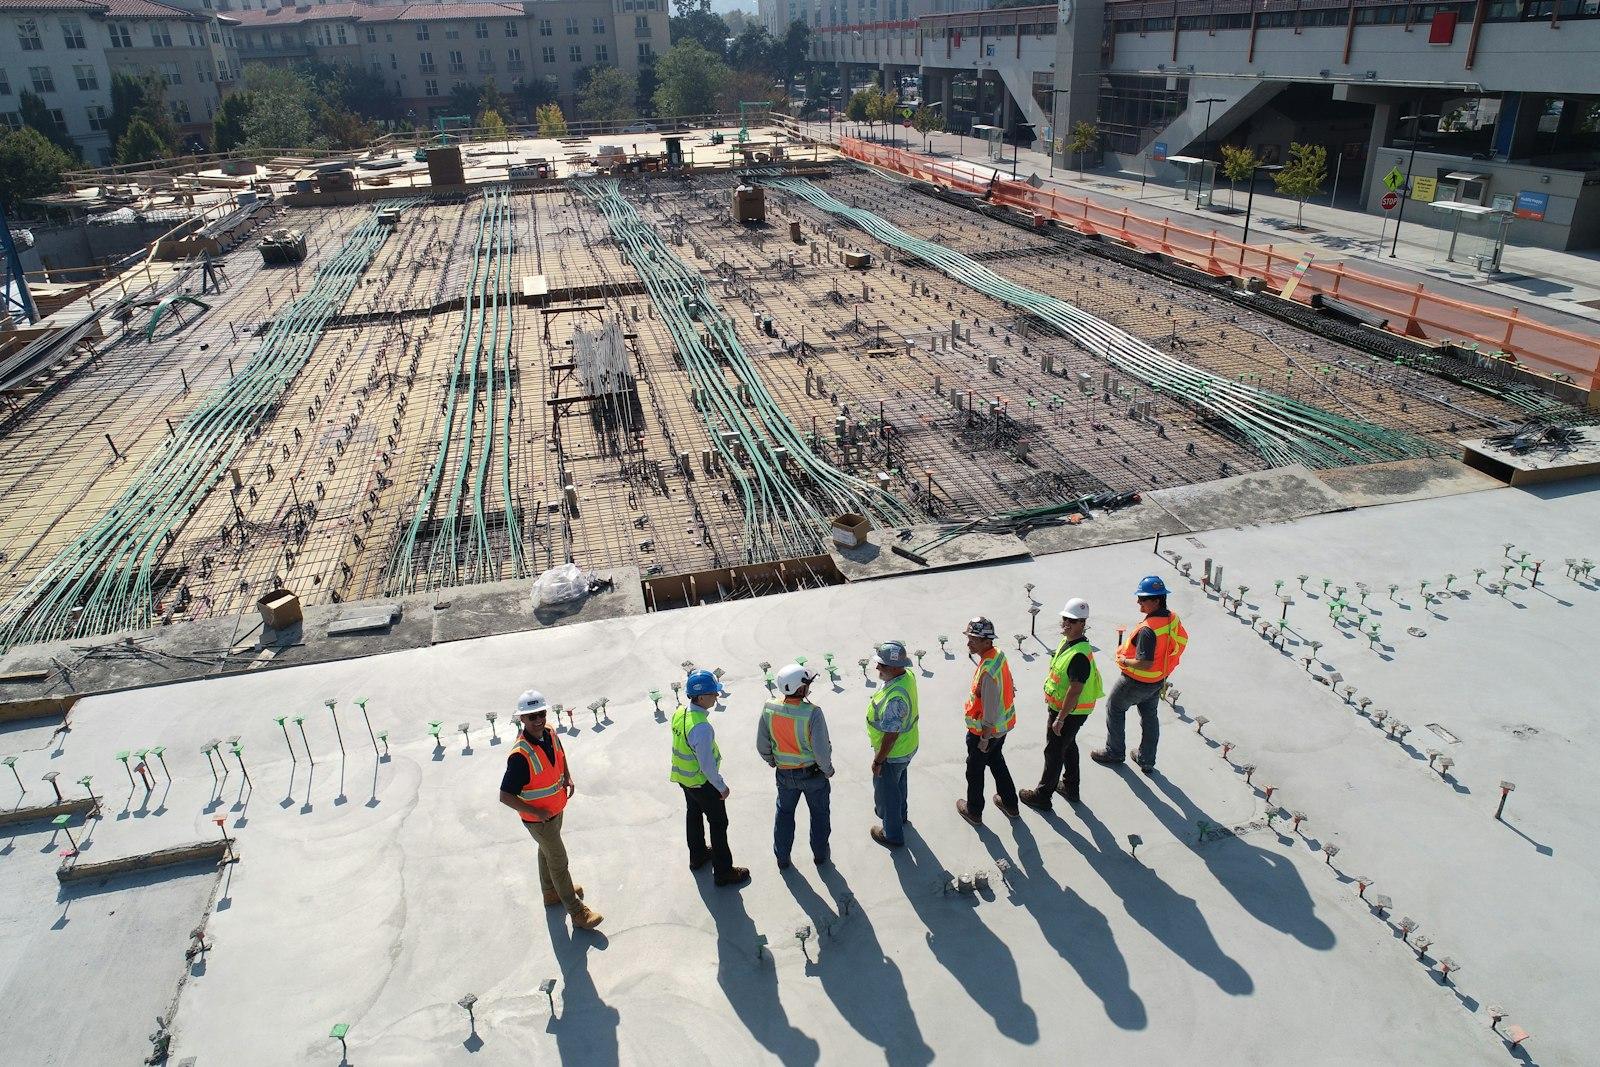
Construction should follow the approved plans. When the building is complete, the owner applies for a Building Use (BU) certificate, which permits the building to be used and occupied.
- Plan approval: permission to build
- Rajachitthi: the go-ahead to start work
- Supervision: building to the approved plans
- BU certificate: permission to use the building
This article is general information, not legal advice. Rules and procedures change and differ between authorities, so please speak to us about your specific project.